
2D and 3D Drafting
Turn concepts and sketches into precise drawings and 3D models for manufacturing and construction.
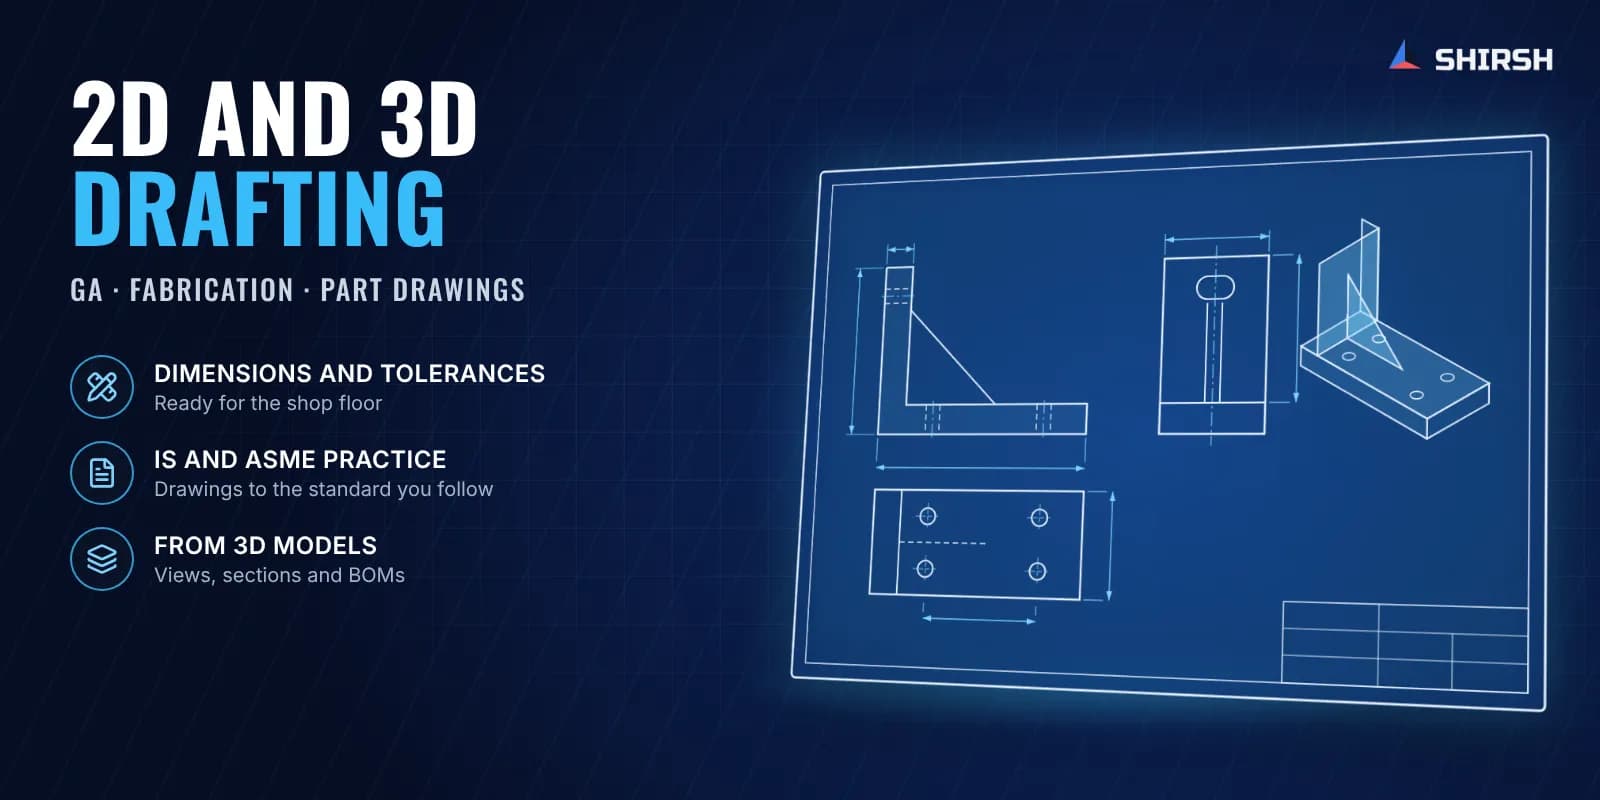
What this solution covers
Good drawings turn an idea into something a shop can make. Our drafting service closes the gaps that cause rework: unclear communication, manufacturing errors, standards issues and old drawings that are hard to find or use.
Pain points we address
Communication gaps between design, shop and site that stretch timelines
Manufacturing errors from unclear dimensions or tolerances
Drawings that do not follow the standard the customer or inspector expects
Old drawings that are hard to find, read or update
What we solve
Clear technical drawings that every team reads the same way
Fewer manufacturing errors through proper dimensioning and tolerancing
Drawings that follow IS and ASME practice
Legacy drawings converted into organised, usable design files
How we approach it
- 1
Detailed dimensioning and tolerancing in CAD
- 2
3D models as the source for drawings, so views stay consistent
- 3
GD&T applied where fit and function need it
- 4
Schematics and layouts to IS and ASME practice
- 5
Bill of materials organised for purchase and planning
Deliverables
Technical drawings to the agreed standard
Bill of materials
Schematic diagrams
GD&T documentation
Files in the formats you need
Expected outcomes
Fewer delays from questions on the drawings
Fewer manufacturing errors and less rework
Drawings that pass customer and inspection review
Faster access to past designs
Why Shirsh
We draft in 2D and model in 3D parametric CAD, with drawings to IS and ASME practice. We add GD&T where the fit and function need it, so there is less room for different readings across teams. Every drawing goes through a check before it is issued, so dimensions, tolerances and notes match the design requirement.
Want to learn this?
We also offer ANSYS & SolidWorks training courses.
At a glance
Discuss your project with our engineers
Tell us about your simulation, validation or design challenge.